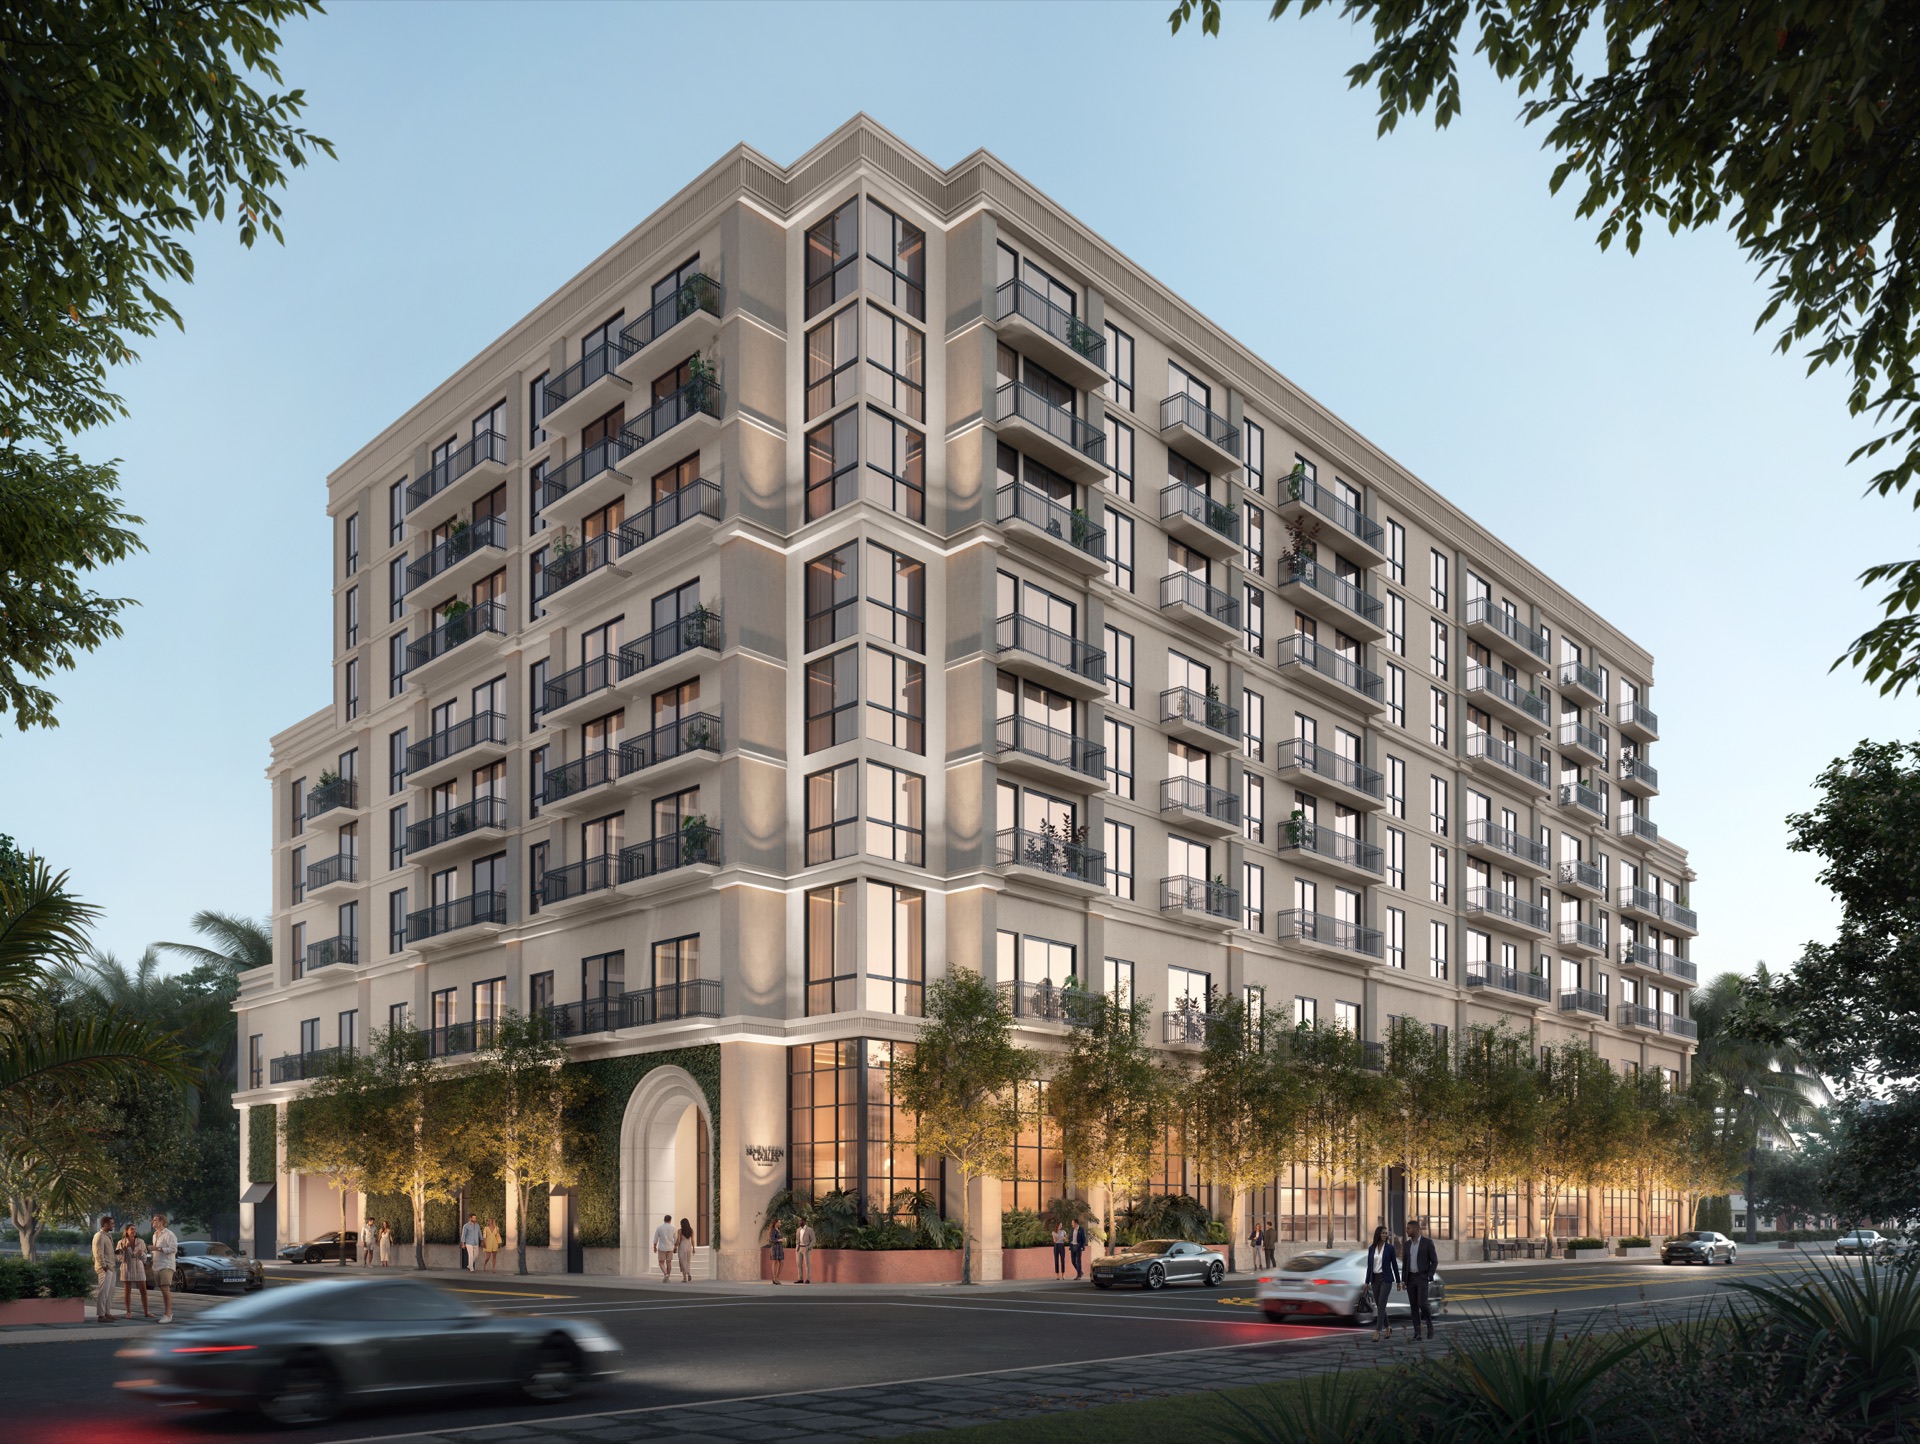

Private Residences
in Coral Gables
An eight-story boutique residence at the seam between the Gables canopy and the Miami skyline. One- to three-bedroom homes, resort-level amenities, and a private preview with your advisor — in English or Spanish, in person or over Zoom.
What happens when you request a preview
No sales floor, no group tour. A one-to-one session built around your budget, timeline and how you plan to use the residence.
A personal call within 24 hours
Sean Paul reviews your request and calls or messages you on WhatsApp to confirm what you are looking for.
Floor plans, views and the deposit structure
Walk every line on the interactive plan, see the real drone views from height, and understand the 10 / 10 / 10 / 10 schedule before you commit to anything.
Sales-gallery registration and tour
You are registered directly with the developer’s sales team and accompanied to the gallery — in person in Coral Gables or live over Zoom from New York, New Jersey or abroad.
Availability, pricing and next steps
Live availability and unit-specific pricing come straight from the developer during your preview, together with a clear path from reservation to contract.
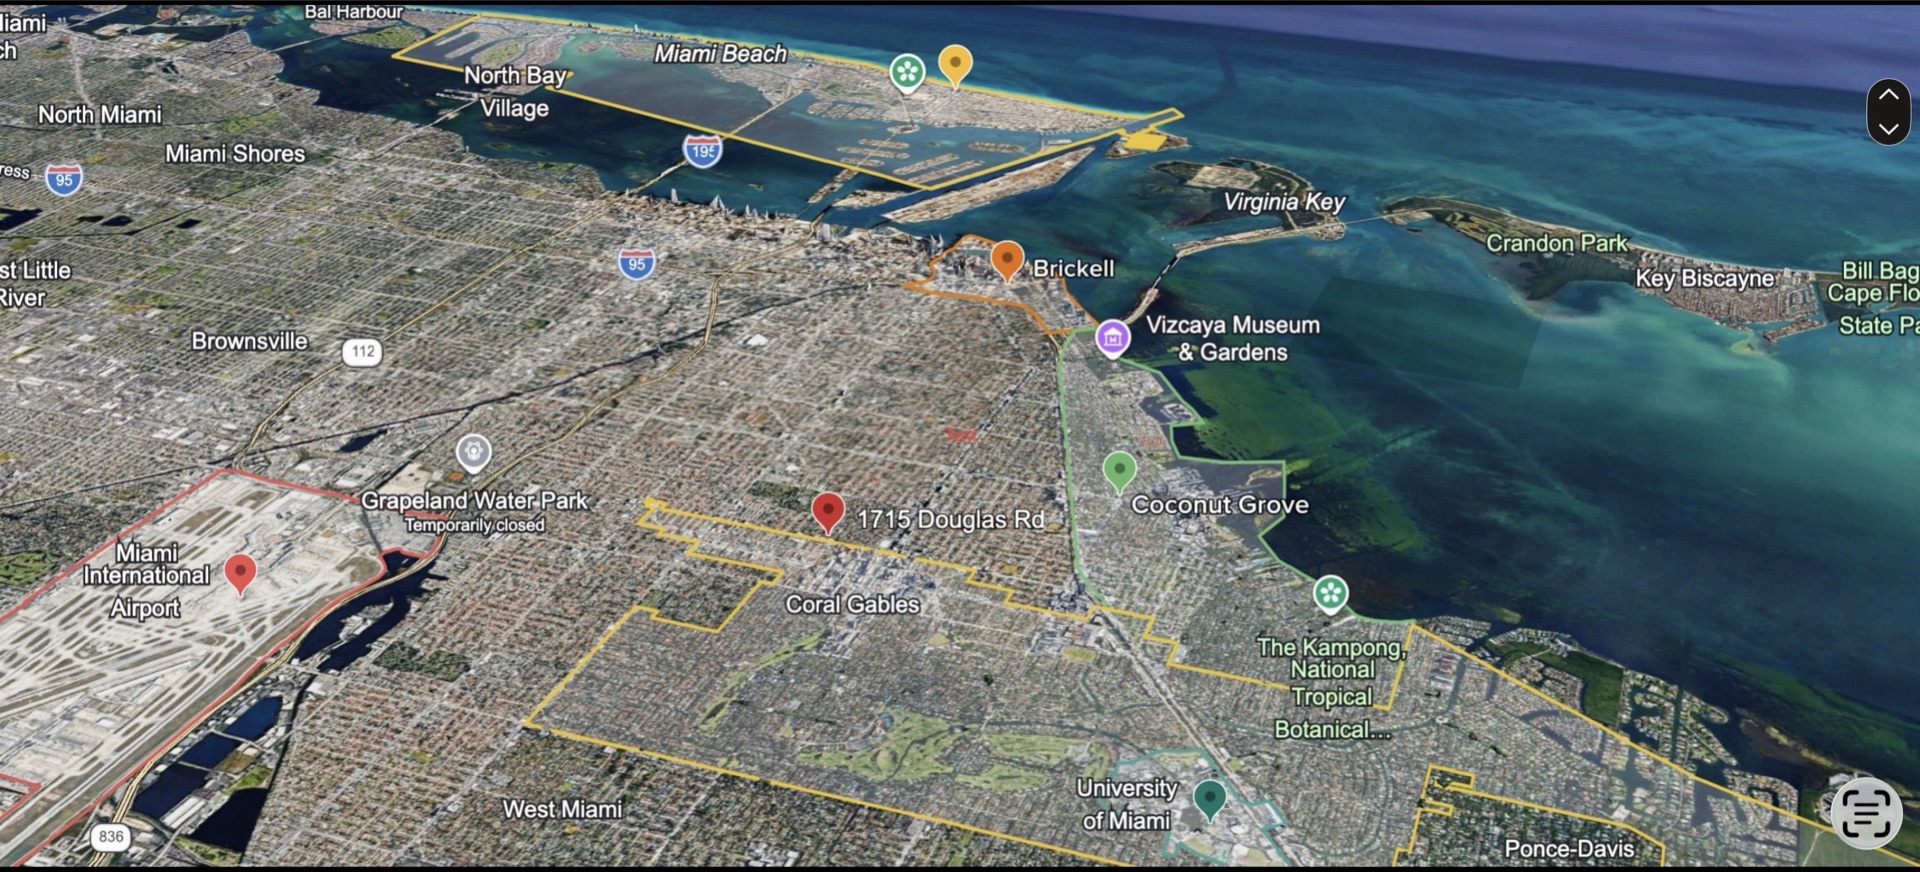
Skyline to the east, canopy to the west
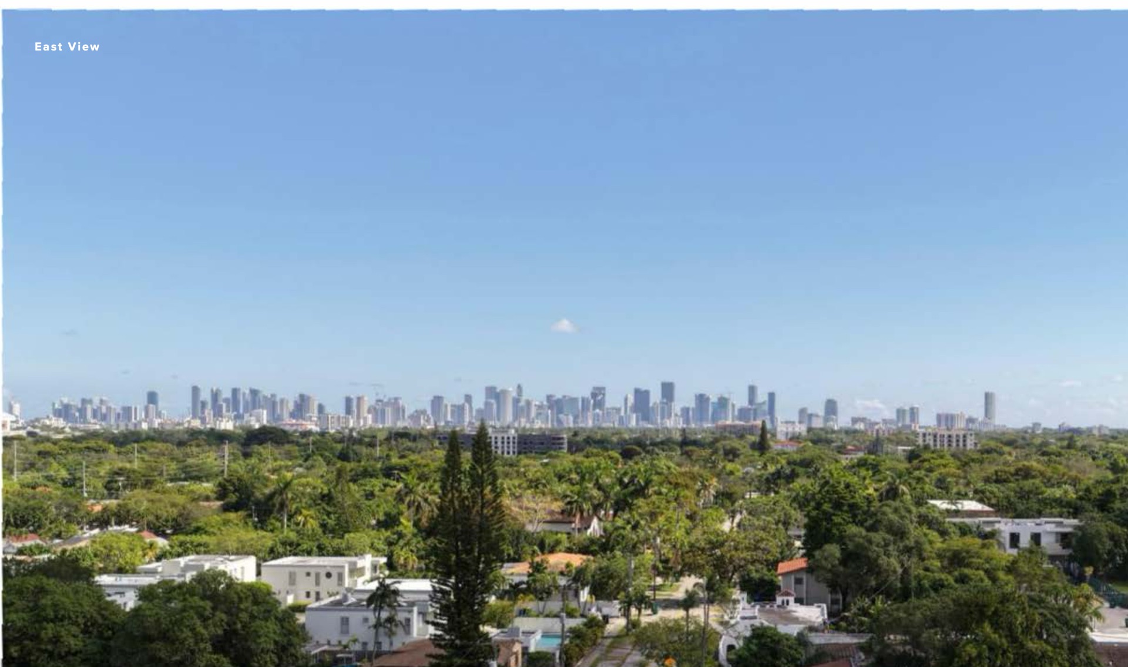
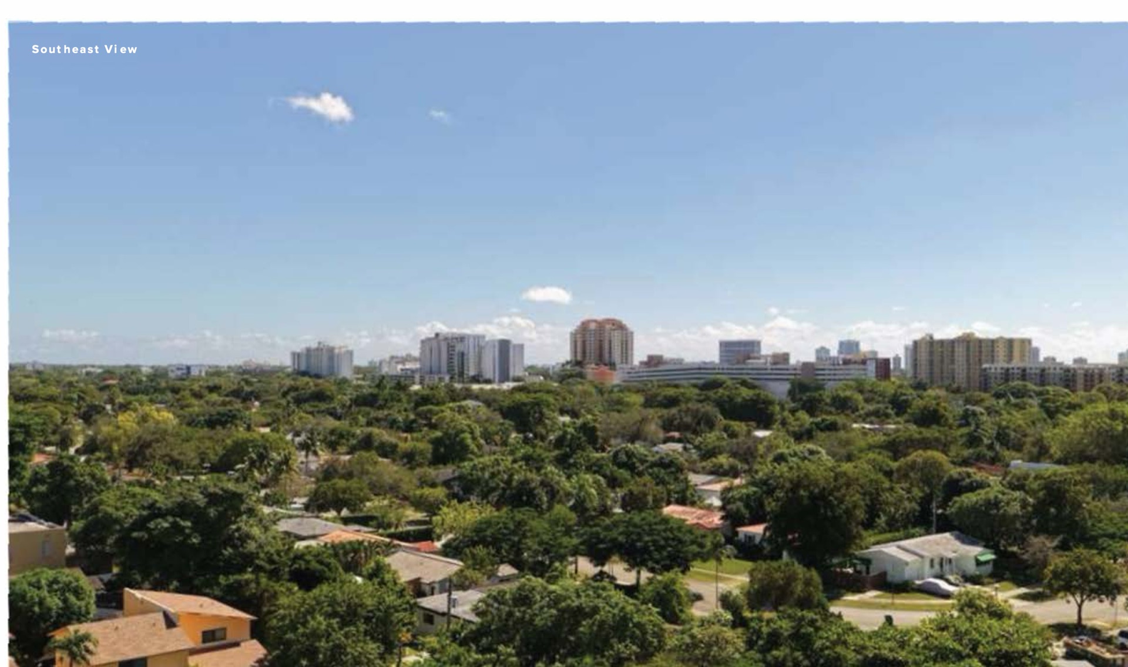
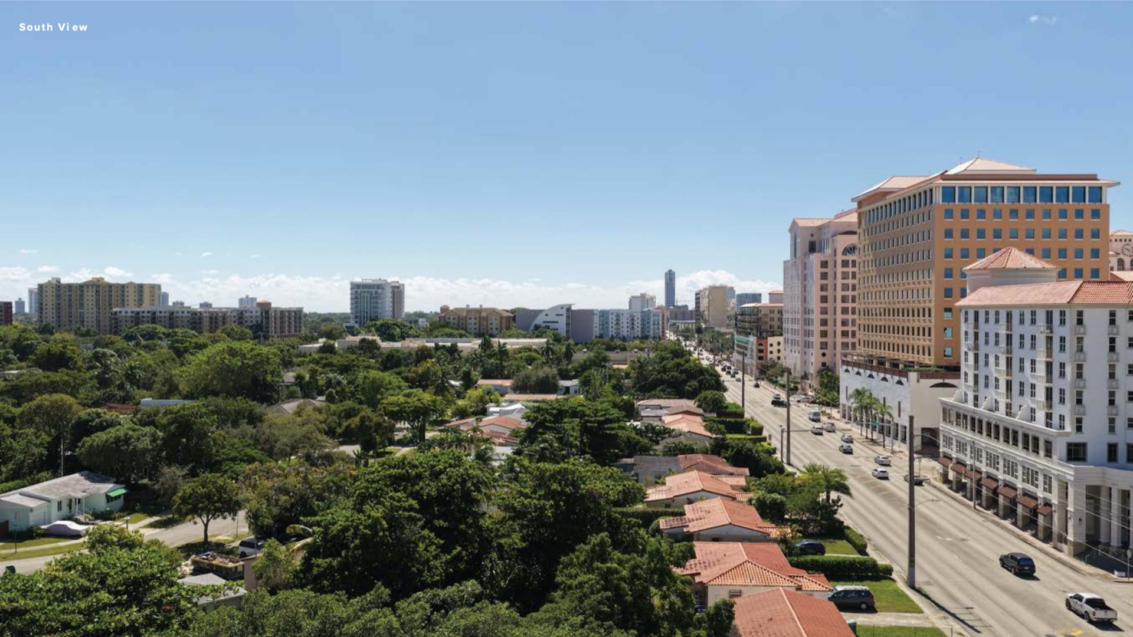
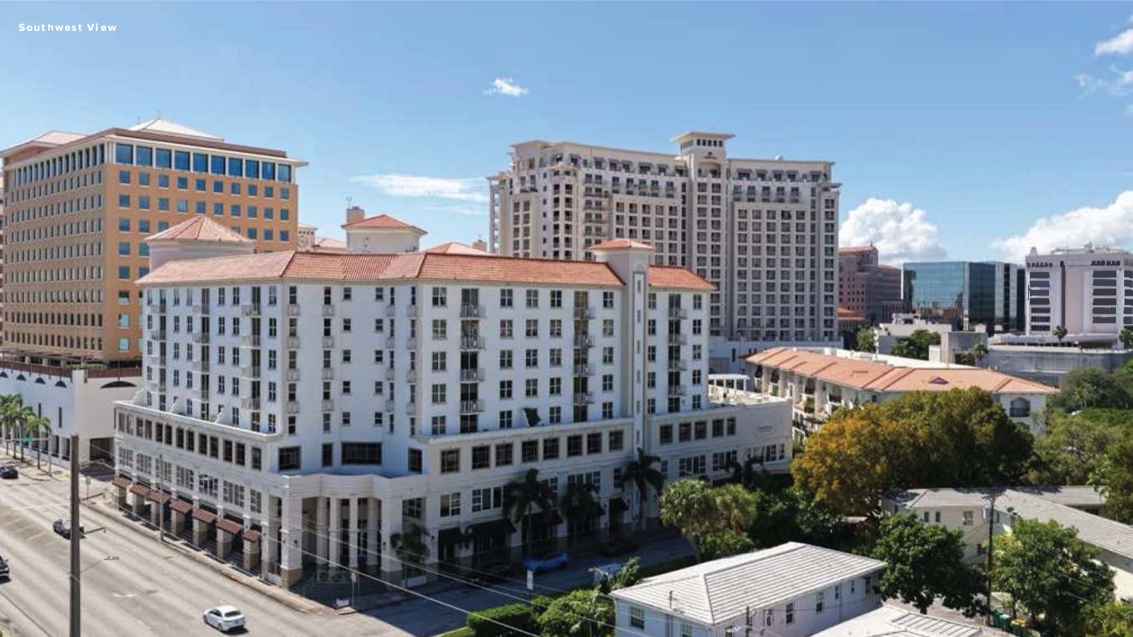
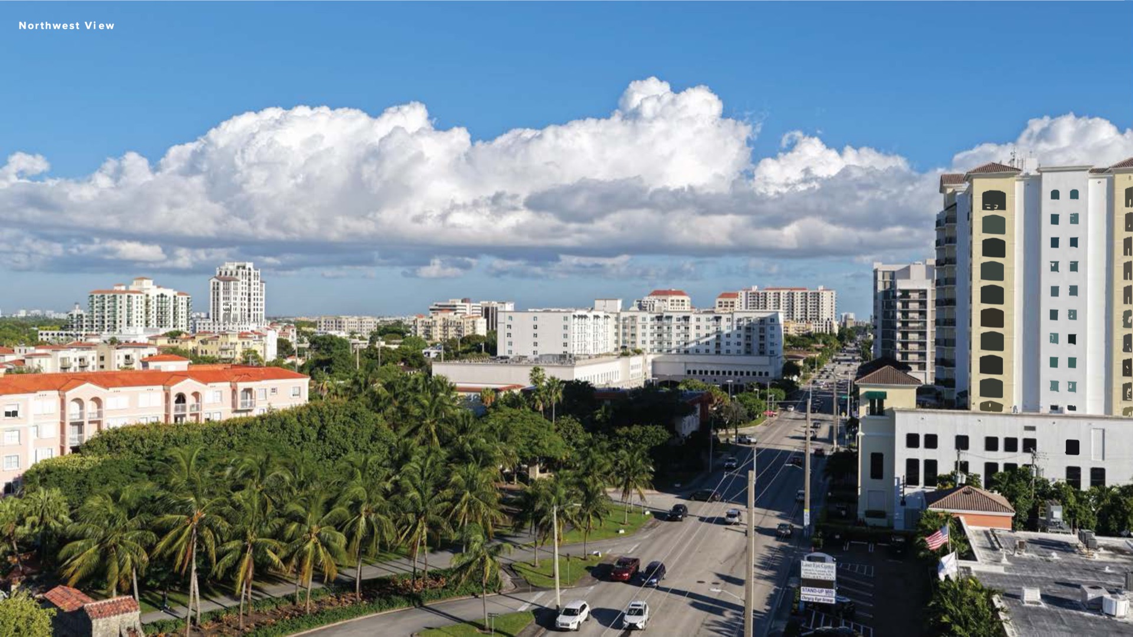
Drone captures from the site at height — photographs, not renderings.
Ground-floor garden, third-floor resort
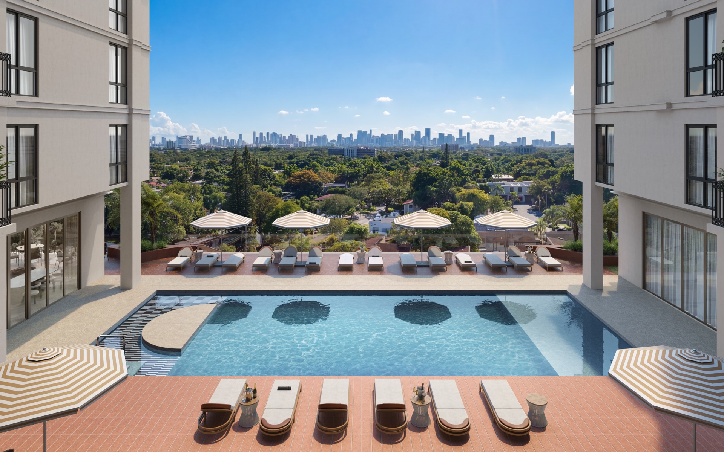
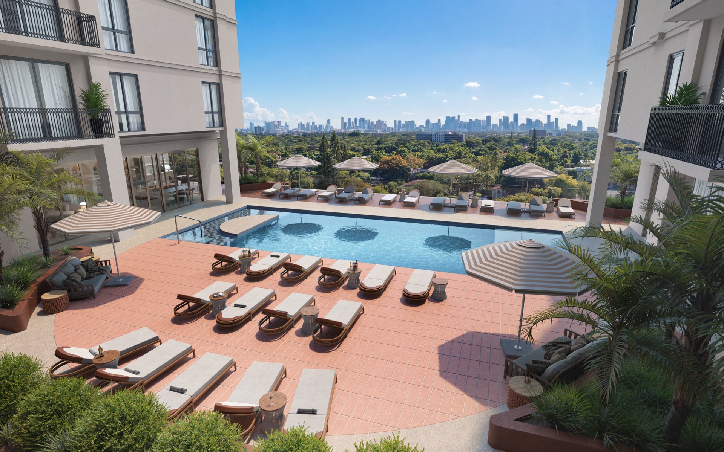
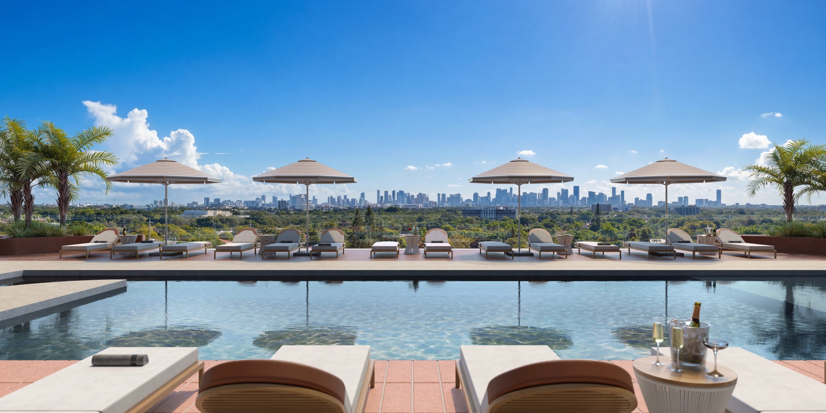
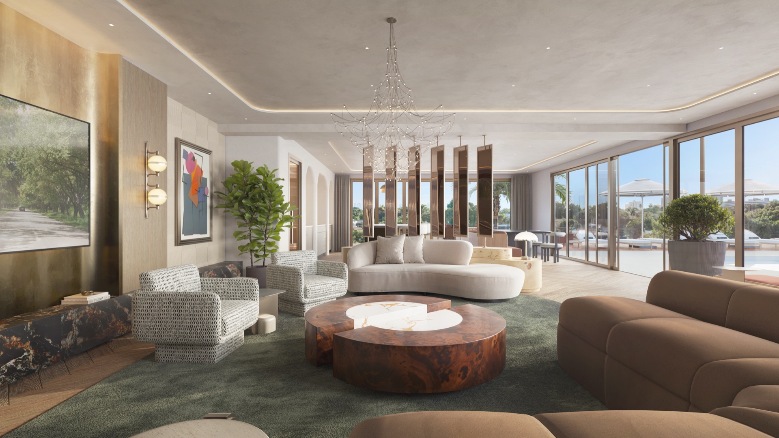
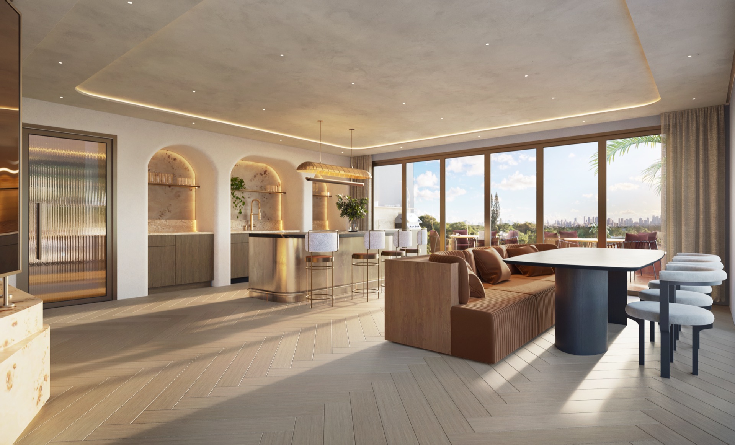
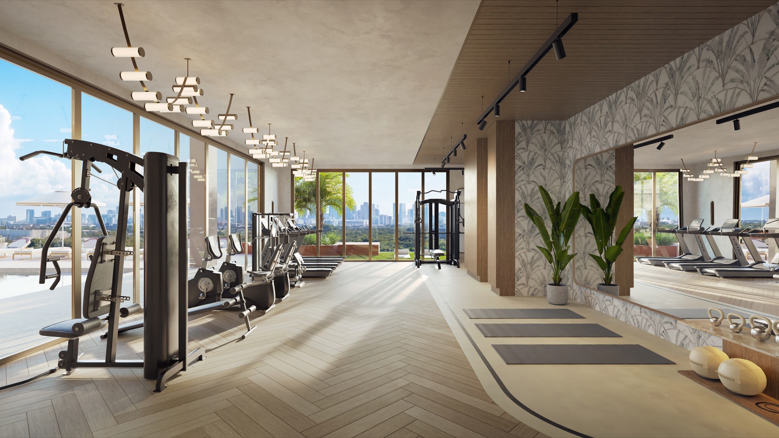
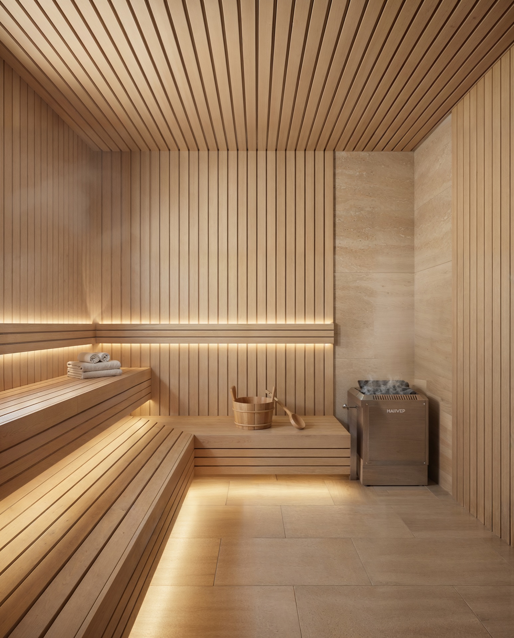
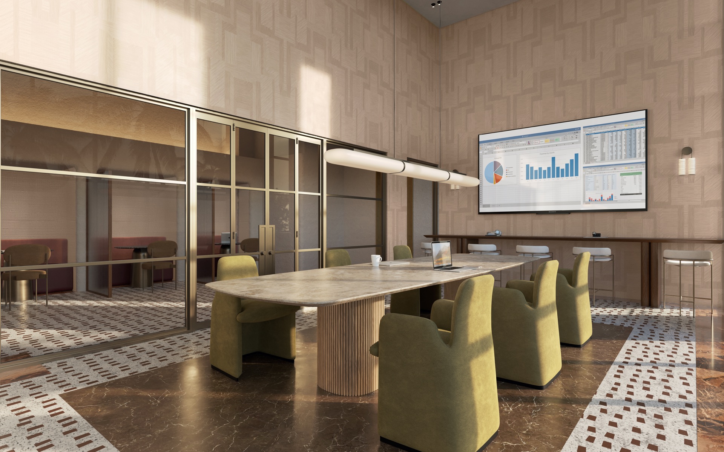
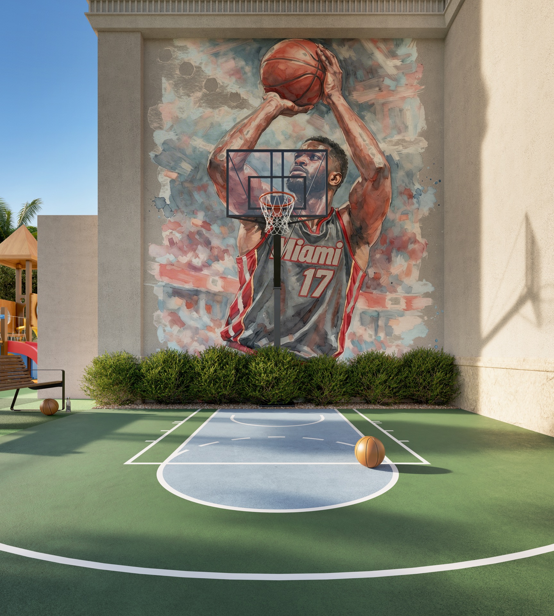
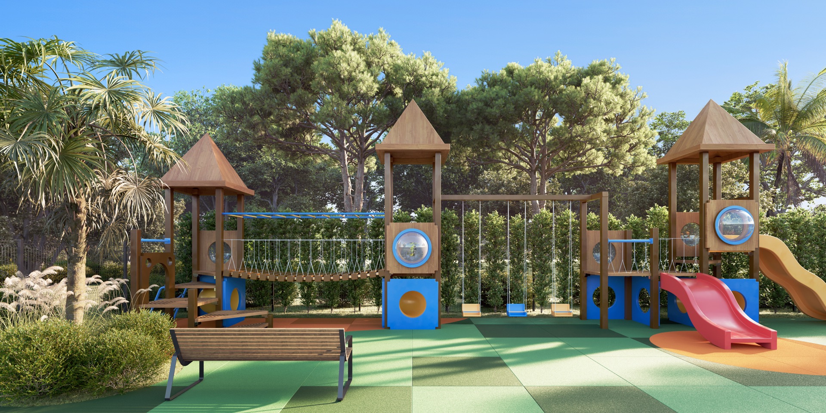
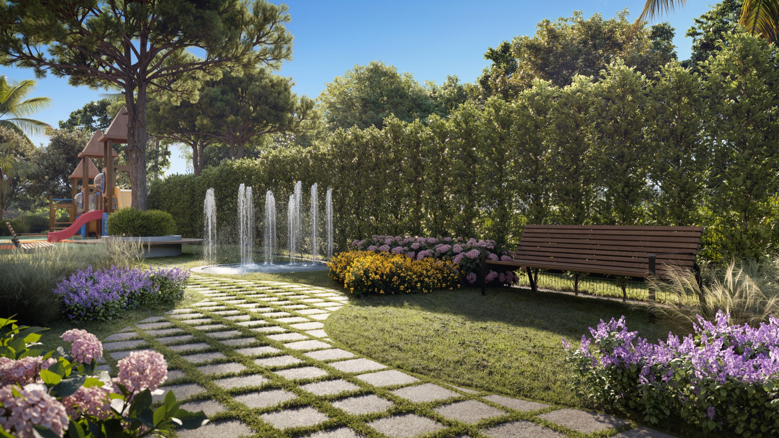

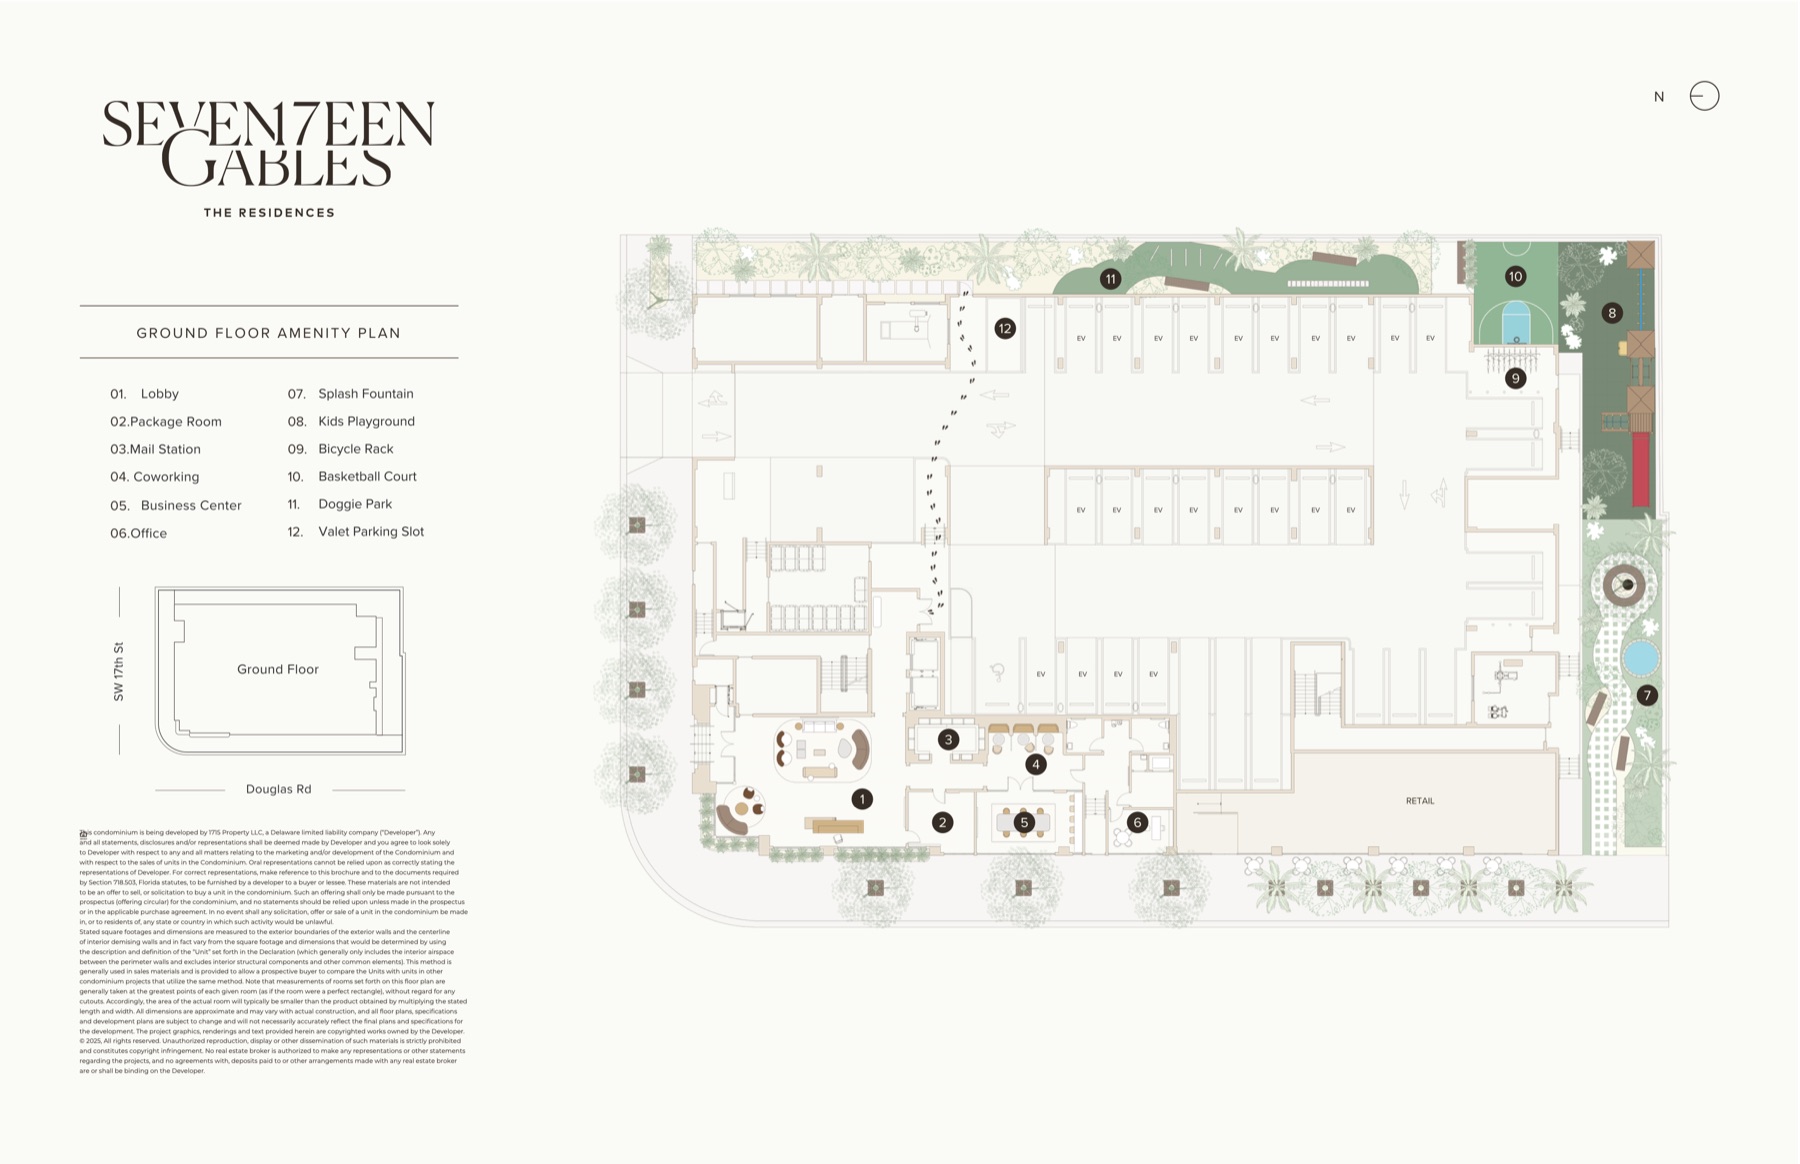
Every space, by level
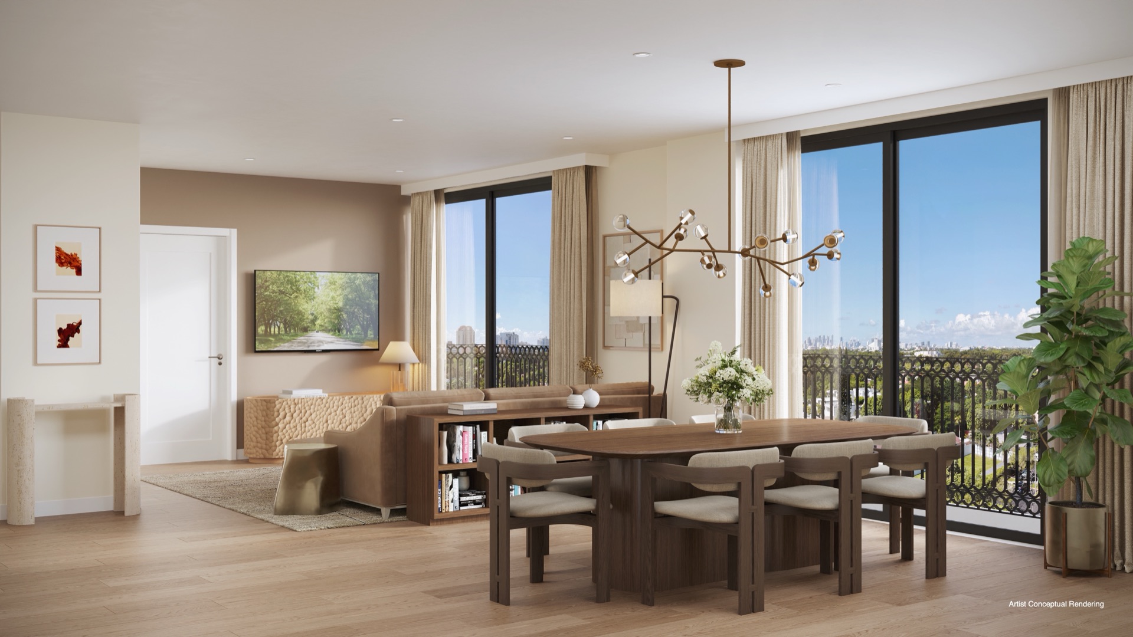
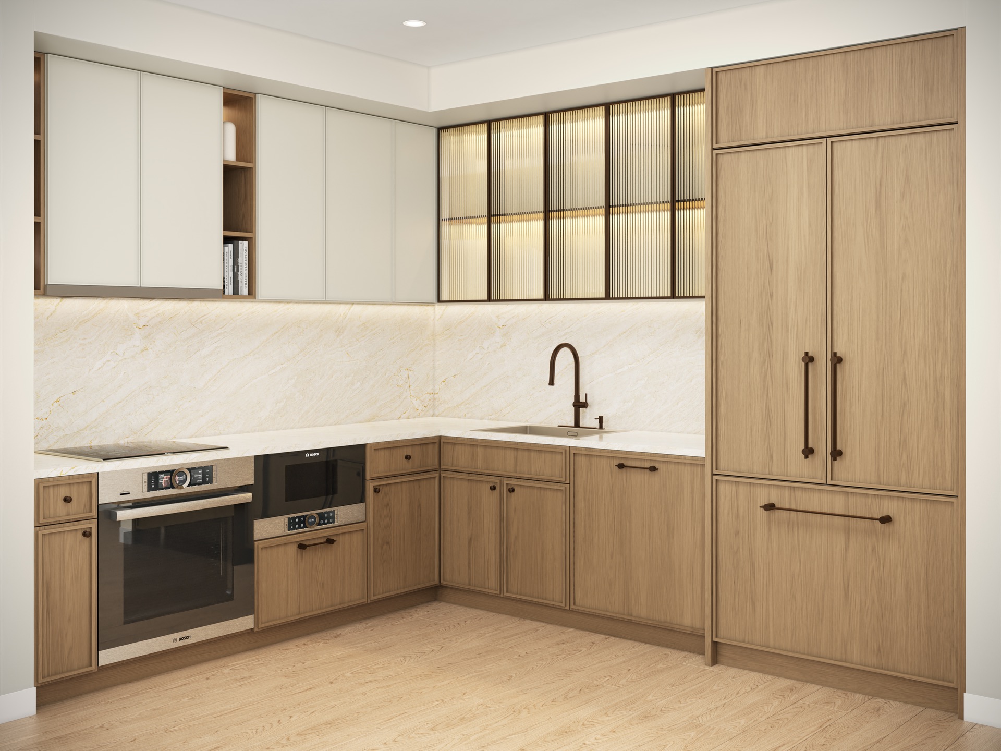
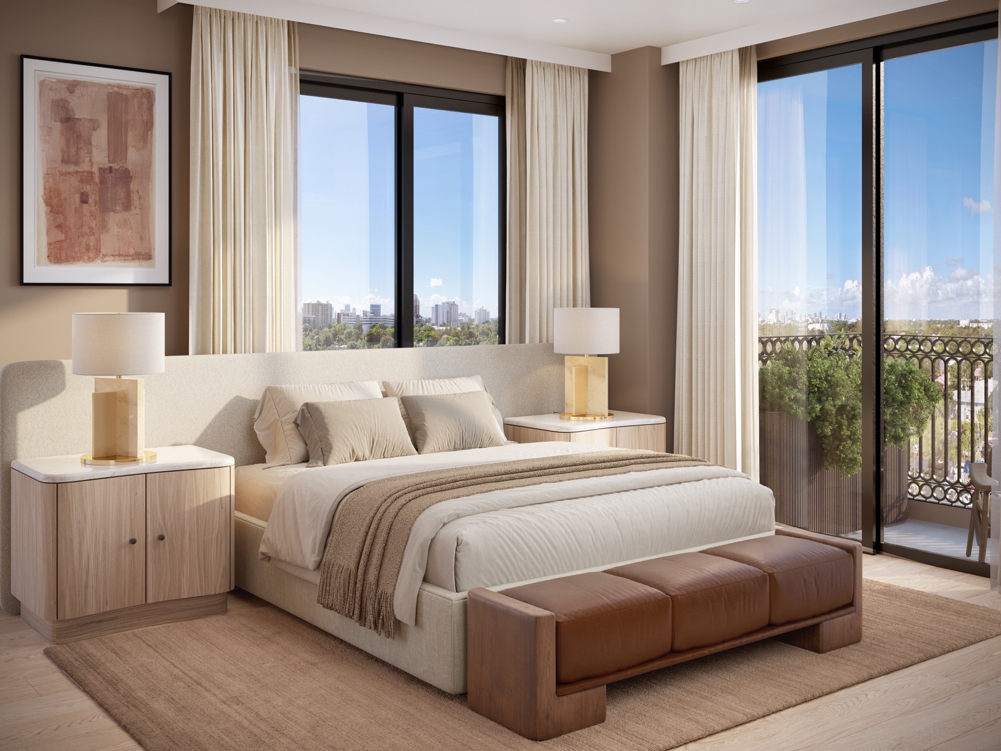
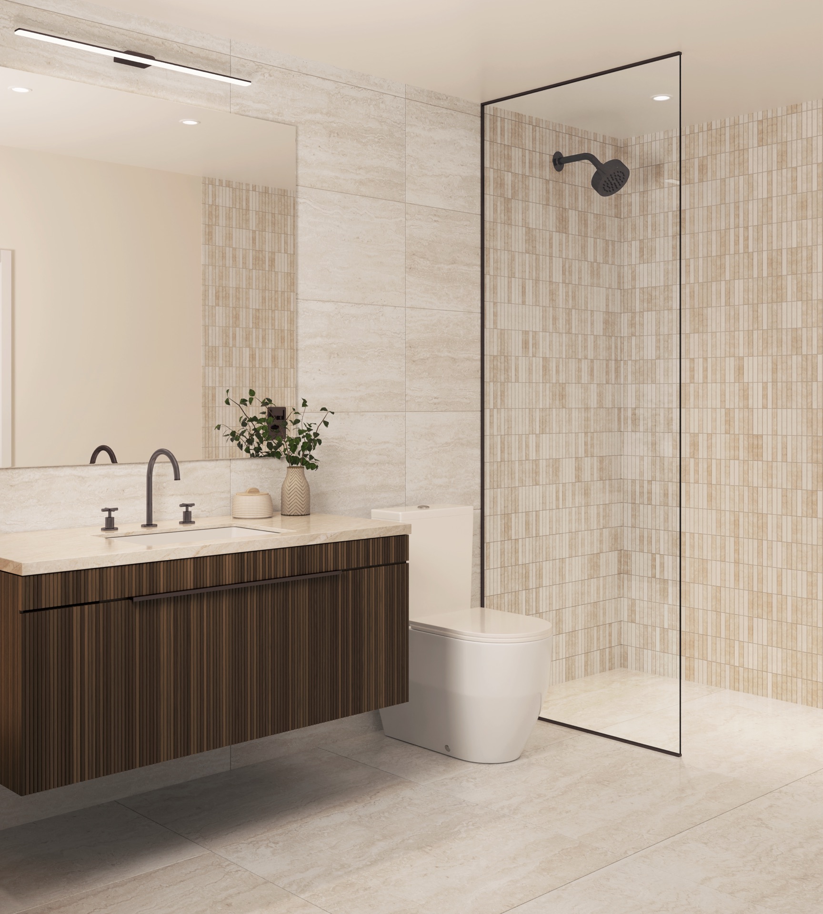
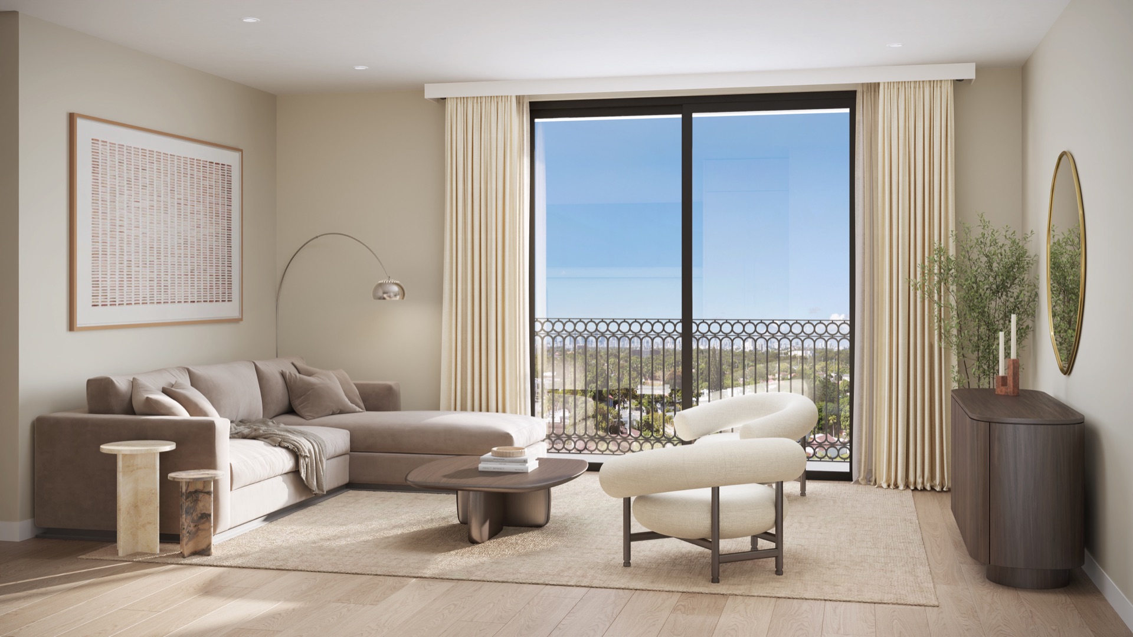
Finished for living, not for a brochure
- Impeccably finished one- to three-bedroom residences
- Open, flexible layouts with floor-to-ceiling impact glass
- Engineered stone counters and European-style cabinetry
- Bosch cooktop and ovens · paneled Fisher & Paykel refrigerator and dishwasher
- Spa-inspired baths with floating vanities and designer fixtures
- Curated premium flooring · smart lighting and climate control
- 24-hour valet, resident app and controlled-access entry
Thirty-six plans. Pick yours.
Filter by collection, tap a line and the plan changes. Line is the position on the floor; the letter code is the plan type; floors show where that line exists. Tap the drawing to enlarge it.
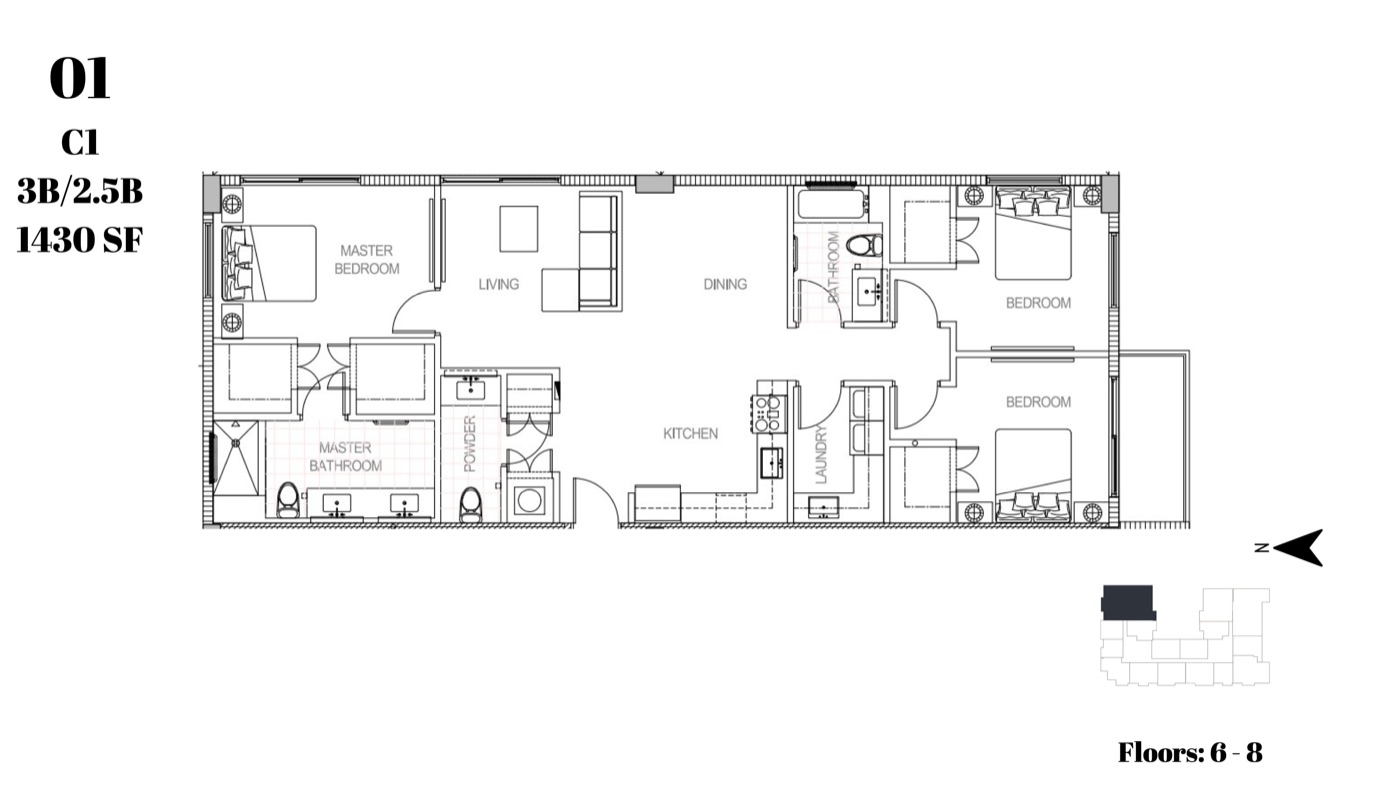 Tap to enlarge
Floor plans and dimensions from the developer’s floor-plan collections. Approximate; subject to change. Unit-specific availability and pricing are confirmed with the developer during your private preview.
Built for buyers who want the Gables without a mansion budget
10 · 10 · 10 · 10 · balance at closing
Forty percent of the purchase price is deposited in stages through construction top-off, with the balance due at closing. Florida law gives you a fifteen-day rescission period after signing. Your private preview walks the schedule against the residence you actually want.
- 10%At contract
- 10%90 days from contract
- 10%180 days from contract
- 10%At top-off
- 60%Balance at closing
Deposit structure per the developer’s published schedule; subject to change and to the purchase agreement.
Tell me what you’re looking for. I’ll take it from there.
Two minutes. Every answer shapes your preview — no spam, no pressure, a real conversation with Sean Paul within 24 hours.
You’re on the private preview list.
Sean Paul will reach out within 24 hours. Want to lock a time now? Pick a slot on the calendar or message directly on WhatsApp.

Sean Paul Donnarumma
Miami luxury real estate advisor with over $200 million in sales and six-plus years placing buyers in Miami’s new-construction market. Bilingual, direct, and independent — Sean works for the buyer, not the sales floor.
Every Seventeen Gables preview is personal: he qualifies what you want, registers you with the developer, walks the gallery with you, and stays on the file through contract and closing.
786-587-3742 · sean@seanpaulrealestate.com · seanpaulrealestate.com · @seanpfromthecity_official
SPIRE Capital Residences is Sean Paul’s buyer-acquisition platform for developer projects. For you it means one thing: a structured, private path from first question to registered buyer.
- Qualify. Budget lane, timeline, cash or financing, how you will use the home.
- Preview. Floor plans, views, amenities and the deposit schedule — in person or on Zoom.
- Register. Formal broker registration with the developer’s sales team, so you are protected and accompanied.
- Close. Reservation, contract, deposits and closing — tracked by one advisor.
One Platform. Any Developer. Any Market. Any City. Any Season.
Boutique expertise, institutional rigor
A partnership uniting boutique residential expertise with institutional finance and construction experience. Self-funded, disciplined execution.
Full-service architecture and engineering, founded in 2006. Over $250M of properties designed across Miami.
New York and Miami studio led by Karen Asprea. Luxury residential, hospitality and commercial interiors.
Miami-based, family-owned since 1969. More than $22 billion closed and over 120 luxury towers represented.